Stephanie Dunham

BEDS4
BATHS4 full
SQUARE FEET1,866
MLS#1877743
STATUSPending
PROPERTY TYPEResidential - Single Family
SCHOOLLittle Miami S
Property Description
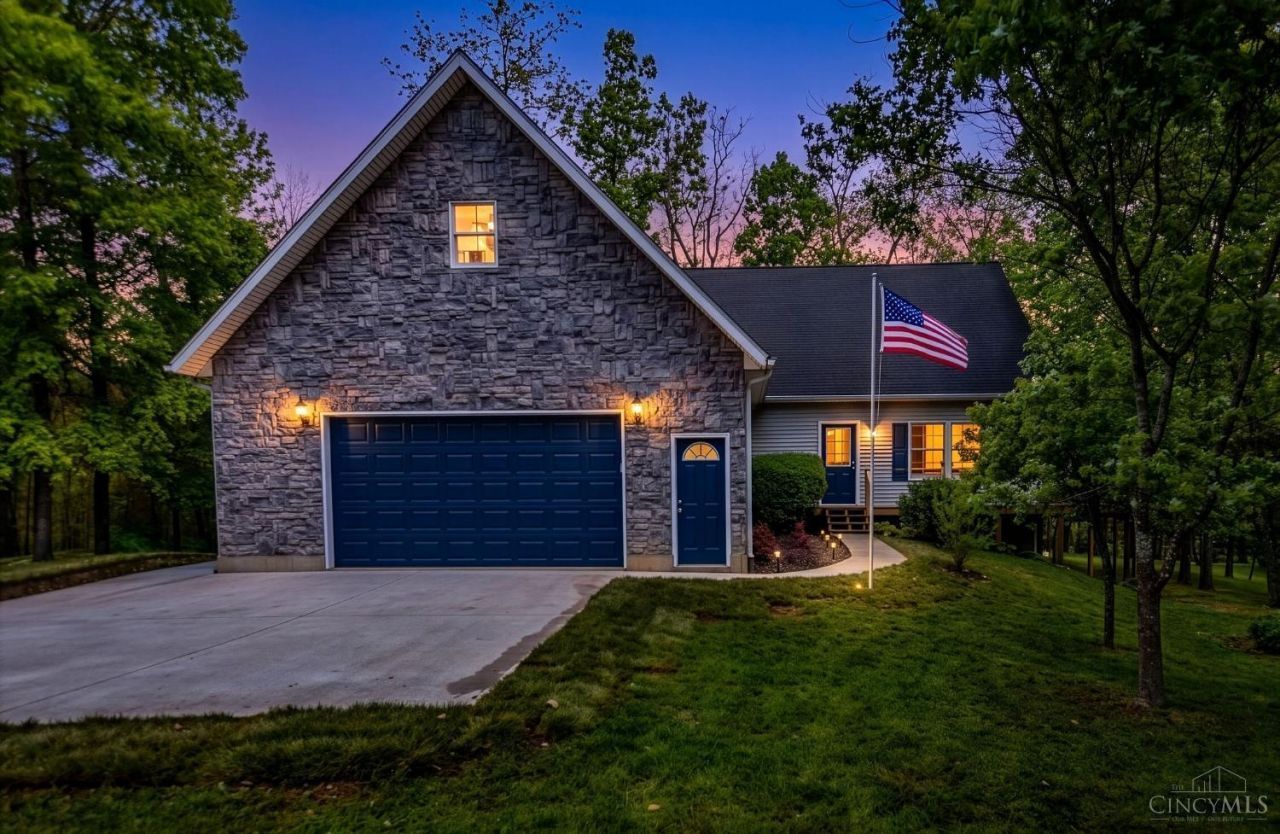
See this open great room residence built in 2005 that perfectly blends modern open floor concept in a retreat setting of 2.1 acres with no HOA! The heart of this home is a soaring two-story great room, where a dramatic wall of windows floods the open floor plan with natural light and highlights the seamless flow between the open kitchen with counter bar and living spaces. This expansive 2850 sf (est) layout features 4 spacious bedrooms and 4 full bathrooms, complemented by a fully finished walk-out lower level that has Bedroom w/Full bath, rec room, central vac, and walkout living room! Step outside to the private back deck that overlooks lush, wooded acreage and a tranquil stream, providing a picturesque backdrop for relaxation. Wood Burning Stove in LL reduces winter bills! 2nd Floor expandable into framed space over the garage.
Property Features
Property Type: Residential - Single Family
Basement: Yes
Basement: Full
Cooling: Ceiling Fans, Central Air
Garage: 2
Heating: Forced Air, Gas, Wood
Home Style: Cape Cod
Lot Size: 2.10 Acres
Roof Type: Shingle
Stories: 1.5
Taxes: $5,128
Year Built: 2005
Amenities
9Ft + Ceiling
Cathedral Ceiling
Multi Panel Doors
Natural Woodwork
Other
Deck
Fire Pit
Flag Lot
Wooded Lot
Feature Descriptions
Access: City Street, Private Drive
Appliances: Garbage Disposal, Microwave, Oven/Range, Refrigerator
Basement Fatures: Finished, Walkout, WW Carpet, Other
Days on Site: 20
Exterior: Vinyl Siding
Family Room: Walkout, Wall-to-Wall Carpet
Foundation: Poured
Garage/Carport: Front, Garage Attached
Gas: Propane
Great Room: Walkout, Laminate Floor
Kitchen: Counter Bar, Country, Eat-In, Island, Wood Cabinets, Laminate Floor
Lot Dimensions: Irr
Mechanical Systems: Central Vacuum, Garage Door Opener
Miscellaneous: Attic Storage, Cable, Ceiling Fan, CO Detector, Recessed Lights, Smoke Alarm
Parcel #: 1727100019
Parking: Gravel, Concrete
Primary Bathroom: Shower, Tile Floor, Double Vanity
Primary Bedroom: Bath Adjoins, Walk-in Closet, Wall-to-Wall Carpet, Window Treatment
Rooms Total: 11
Sewer: Septic Tank
Special View Info: Woods
Study: Wall-to-Wall Carpet
Tax Abatement: No
Topography: Level, Rolled, Stream/Creek
Trees: Wooded-Heavy
Water: Public
Water Heater: Electric
Window Features: Double Hung, Vinyl, Insulated
Wooded: Yes
Room Sizes
Primary Bedroom: 19 X 13 Level - 1
Bedroom 2: 17 X 17 Level - Upper
Bedroom 3: 12 X 10 Level - 1
Bedroom 4: 18 X 11 Level - Lower
Dining Room: 12 X 11 Level - 1
Family Room: 15 X 8 Level - Lower
Great Room: 20 X 13 Level - 1
Laundry Room: 10 X 6 Level - 1
Recreation Room: 23 X 11 Level - Lower
Study/Den: 18 X 8 Level - Upper
Local Schools
School District: Little Miami S
Listed By / Shown By
Listed By
Agency Name: Keller Williams Seven Hills Re
Agent Name: Anthony Jenkins
Agency Phone: 513-371-5070

Shown By
Agent Name: Stephanie Dunham
Agent Phone: Cell: (740) 606-7334
Agency Title: Key Realty

Estimate Your Payment
Estimated Payment
$ 3,663.71 per month $3,075.98 Principal & Interest $427.33 Property Tax $160.39 Homeowner's InsuranceChange Payment Information
Privacy Policy / DMCA Notice / ADA Accessibility


This site is hosted, designed and copyright
© 1994 - 2026 by
Delta Media Group, Inc. -- Patent Pending --
Agency License Information: 1-877-539-7589 | Ohio Lic# REC.2010002888 6800 W Central Ave #B, Toledo, OH 43617 | Michigan Lic# 6505366134 8040 Summerfield Rd, Lambertville, MI 48144 | Indiana Lic# RC52400106 3029 W Smith Valley Rd #211, Greenwood, IN 46142 | West Virginia LIC# 010306 Erin Rickman, Broker. 410 Market St #3, Parkersburg, WV, 26101 | Colorado LIC# EC.100108419 603 Rood Ave, Grand Junction, CO 81501 | Nevada LIC# B.0146350.LLC 9190 Double Diamond Pwky, Reno, NV 89521 | Florida LIC# CQ1073507 16638 Mooner Plank Cir, Wimauma, FL 33598
1309 E Foster Maineville Road | MLS# 1877743
This single family home located at 1309 E Foster Maineville Road, Hamilton Twp, OH 45039 is currently listed for sale with an asking price of $549,900. This property was built in 2005 and has 4 bedrooms and 4 full baths with 1866 sq. ft. E Foster Maineville Road is located within the Little Miami S school district. Search Hamilton Twp real estate on stephaniedunham.ikeyrealty.com today.